
Showcase Deck logoShowcase DeckArchitectural Visualization Hubv0.10.59 · build 688
All projects
3D Floor Plan Creator Created a 3D Floor Plan of a Multi-Family House Suitable For Miami, Florida
3D Floor Plan Creator Created a 3D Floor Plan of a Multi-Family House Suitable For Miami, Florida01 / 01
RBBLOG Imported · 2022

3D Floor Plan Creator Created a 3D Floor Plan of a Multi-Family House Suitable For Miami, Florida

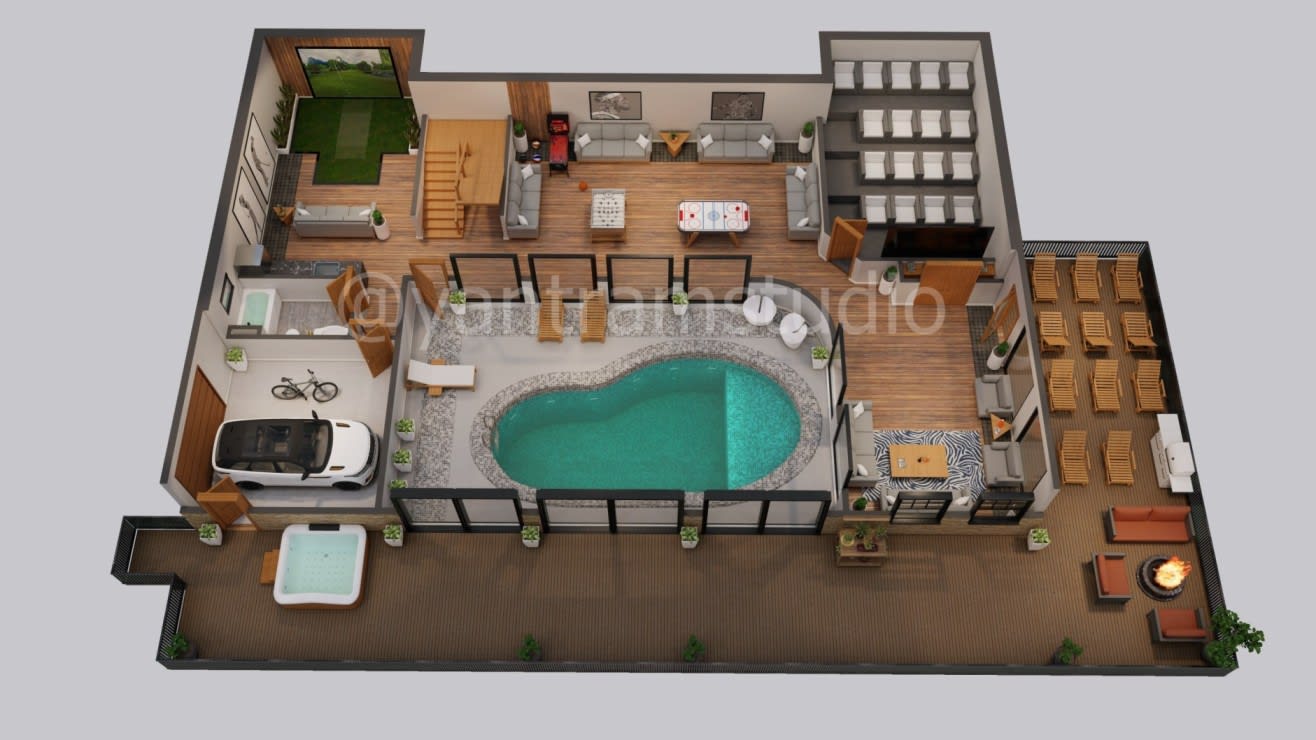
3D Floor Plan Creator at Yantram Architectural Rendering Studio Creates A 3d Floor Plan For Multi Family House with all Amenities inside. In Designing Time Main Challenge Was The Design of A House Suitable For The Miami. This Floor Plan Comes out With This All Challenges. And Here is the Amazing Floor Plan of the Multi-Family house.

Visit project
Year
2022
Frames
1
Source
RBBLOG Imported
Report this content
02

The image set

1 frame · 2022
3D Floor Plan Creator Created a 3D Floor Plan of a Multi-Family House Suitable For Miami, Florida
3D Floor Plan Creator Created a 3D Floor Plan of a Multi-Family House Suitable For Miami, Florida01 / 01

More from the deck

All projects →
Showcase Deck · v0.10.59 · build 688 · © 2026