Showcase Deck logoShowcase DeckArchitectural Visualization Hubv0.10.59 · build 688
All projects
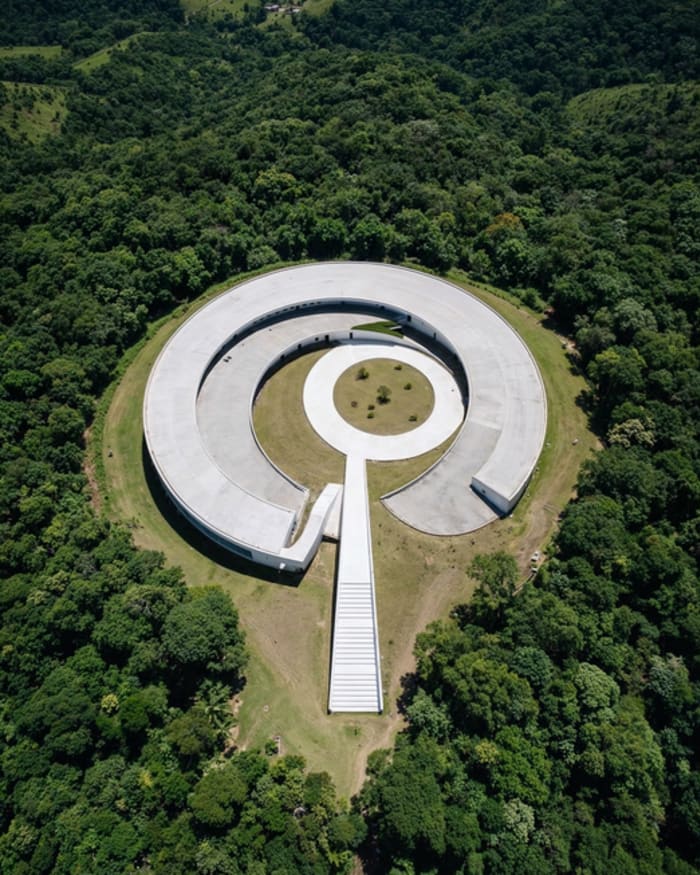
3D Floor Plan Rendering of Small Office in Orlando, Florida by 3D Architectural Visualisation Studio
3D Floor Plan Rendering of Small Office in Orlando, Florida by 3D Architectural Visualisation Studio01 / 01
RBBLOG Imported · 2022

3D Floor Plan Rendering of Small Office in Orlando, Florida by 3D Architectural Visualisation Studio

There is a huge variety of things that you can do with Floor Plan Rendering. You can use it to create a blueprint for a building or a plan of your home. You can even do it as a model for your business. If you want to make your dream building into reality.

Visit project
Year
2022
Frames
1
Source
RBBLOG Imported
Report this content
02

The image set

1 frame · 2022
3D Floor Plan Rendering of Small Office in Orlando, Florida by 3D Architectural Visualisation Studio
3D Floor Plan Rendering of Small Office in Orlando, Florida by 3D Architectural Visualisation Studio01 / 01

More from the deck

All projects →
Showcase Deck · v0.10.59 · build 688 · © 2026