Showcase Deck logoShowcase DeckArchitectural Visualization Hubv0.10.59 · build 688
All projects
Residential District (3D Master Plan)
Residential District (3D Master Plan)01 / 05
RBBLOG Imported · 2022

Residential District (3D Master Plan)

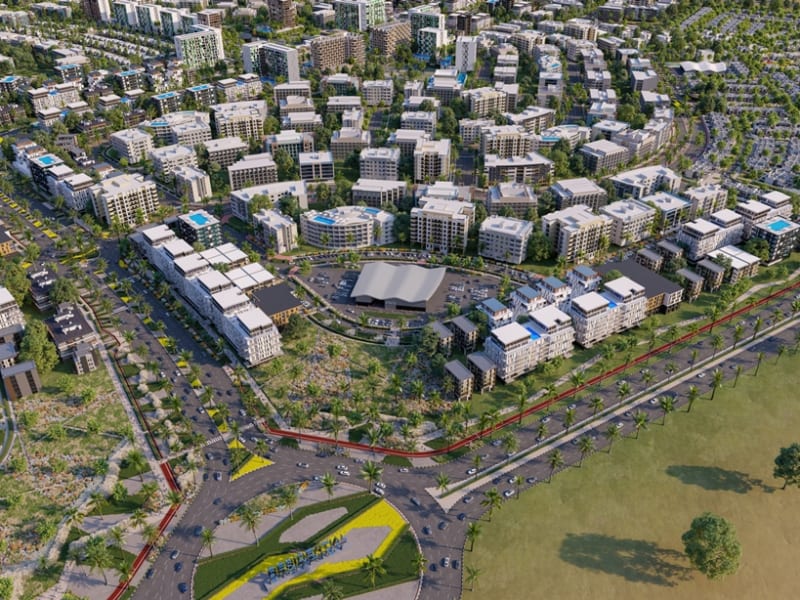
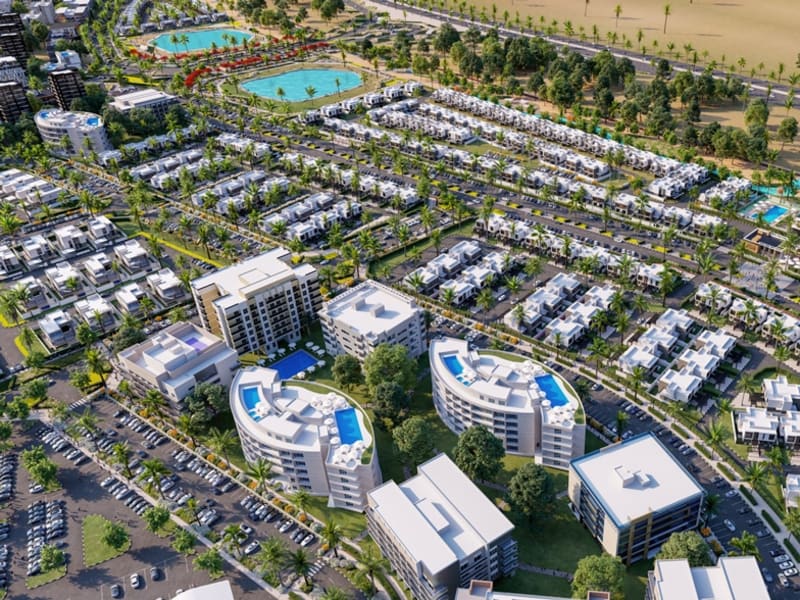
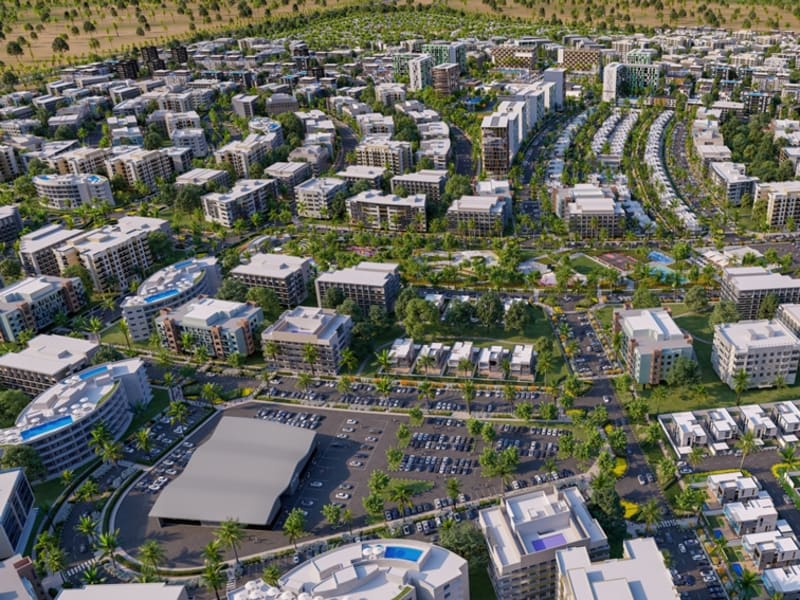
3D Master plan rendering is a way of architectural visualization that gives you a clear and precise vision of what a complex building or area will look like after future development. Unlike other types of 3D visualization, 3D master plan creates a sufficient image of a large area and includes the surrounding.

Visit project
Year
2022
Frames
5
Source
RBBLOG Imported
Report this content
02

The image set

5 frames · 2022
Residential District (3D Master Plan)
Residential District (3D Master Plan)01 / 05
Form 42 Entry 30080 Fileupload 4
Residential District (3D Master Plan)02 / 05
Form 42 Entry 30080 Fileupload 3
Residential District (3D Master Plan)03 / 05
Form 42 Entry 30080 Fileupload 2
Residential District (3D Master Plan)04 / 05
Form 42 Entry 30080 Fileupload 1
Residential District (3D Master Plan)05 / 05

More from the deck

All projects →
Showcase Deck · v0.10.59 · build 688 · © 2026