
Showcase Deck logoShowcase DeckArchitectural Visualization Hubv0.10.59 · build 688
All projects
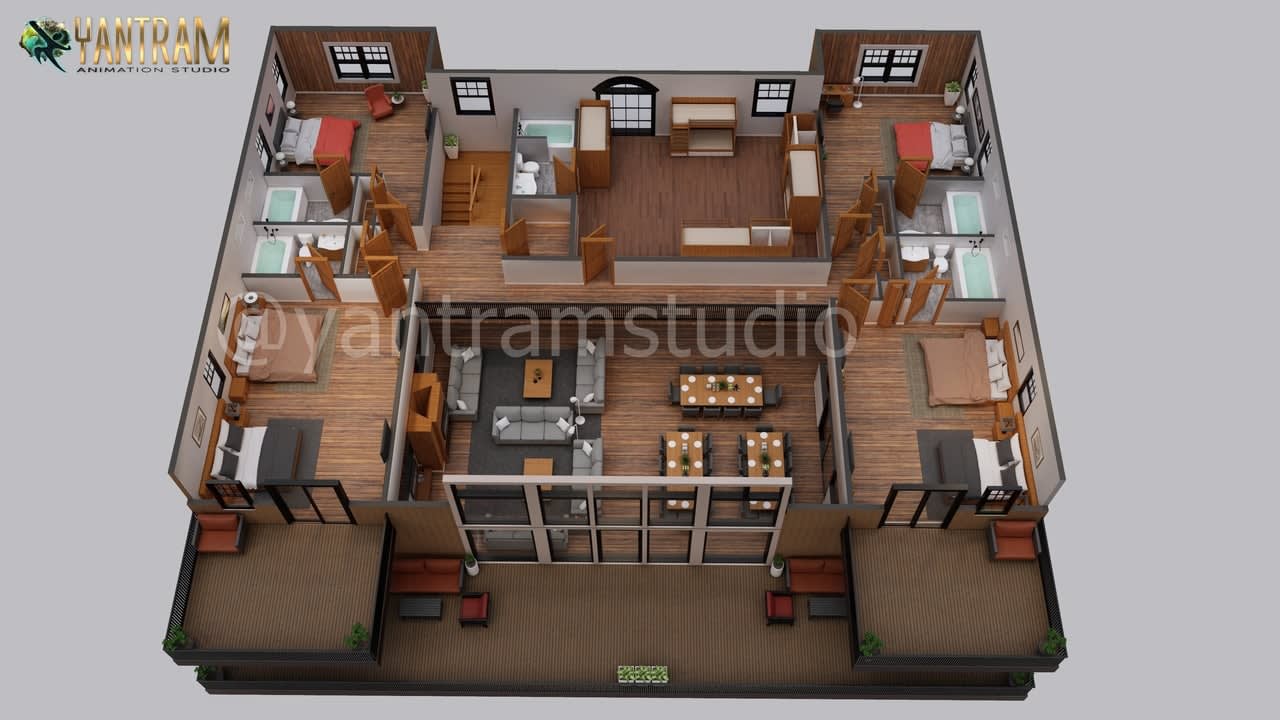
3D Floor Plan Design services for a shared house in California by Yantram 3D Architectural Rendering Company
3D Floor Plan Design services for a shared house in California by Yantram 3D Architectural Rendering Company01 / 01
RBBLOG Imported · 2022

3D Floor Plan Design services for a shared house in California by Yantram 3D Architectural Rendering Company

Yantram 3D Architectural Rendering Company created a 3D floor plan design for a house in California. It includes 5 Bedrooms with an attached bathroom. There is a large living room and a study room.

Visit project
Year
2022
Frames
1
Source
RBBLOG Imported
Report this content
02

The image set

1 frame · 2022
3D Floor Plan Design services for a shared house in California by Yantram 3D Architectural Rendering Company
3D Floor Plan Design services for a shared house in California by Yantram 3D Architectural Rendering Company01 / 01

More from the deck

All projects →
Showcase Deck · v0.10.59 · build 688 · © 2026